


As a supplier of eddy current flaw detectors, I've witnessed firsthand the growing demand for these devices across various industries. Eddy current flaw detectors are essential tools used to detect surface and near - surface flaws in conductive materials. They are widely applied in sectors such as aerospace, automotive, and manufacturing, where the integrity of materials is of utmost importance. But the question that often arises is: How accurate is an eddy current flaw detector?
The Principle of Eddy Current Flaw Detection
To understand the accuracy of eddy current flaw detectors, we first need to grasp the underlying principle. Eddy current testing is based on the electromagnetic induction phenomenon. When an alternating current is passed through a coil (the probe), it generates an alternating magnetic field. When this probe is brought close to a conductive material, the alternating magnetic field induces eddy currents in the material.
Any flaw or change in the material's properties, such as a crack or a change in conductivity, will disrupt the flow of these eddy currents. This disruption, in turn, causes a change in the magnetic field around the probe, which is detected as a change in the impedance of the coil. The eddy current flaw detector then processes this change in impedance and presents it as a signal that can be analyzed to determine the presence and characteristics of flaws.
Factors Affecting the Accuracy of Eddy Current Flaw Detectors
1. Material Properties
The accuracy of an eddy current flaw detector is highly dependent on the properties of the material being tested. Conductivity and magnetic permeability are two crucial factors. Different materials have different conductivities, which can affect the strength and distribution of the eddy currents. For example, aluminum has a high conductivity, while stainless steel has a relatively lower conductivity. A flaw detector needs to be calibrated according to the specific conductivity of the material to achieve accurate results.
Magnetic permeability also plays a significant role. Ferromagnetic materials, such as iron and some steels, have high magnetic permeability. This can cause the magnetic field to be concentrated in the material, which may affect the sensitivity and accuracy of the flaw detection. Special techniques and calibration are required when testing ferromagnetic materials to account for their magnetic properties.
2. Flaw Characteristics
The size, shape, and orientation of the flaw are important factors that influence the accuracy of eddy current flaw detection. Smaller flaws are more difficult to detect than larger ones. As the size of the flaw decreases, the change in the eddy current and the resulting signal become weaker. This requires a highly sensitive flaw detector to pick up these subtle changes.
The shape of the flaw also matters. For example, a long, narrow crack may produce a different signal compared to a round or irregularly shaped flaw. The orientation of the flaw relative to the probe can also affect the detectability. A flaw that is perpendicular to the direction of the eddy currents may be more easily detected than one that is parallel.
3. Probe Design and Placement
The design of the eddy current probe is critical for accurate flaw detection. The size, shape, and number of coils in the probe can all affect its performance. A well - designed probe can provide better sensitivity and resolution. For example, a differential probe can be used to cancel out background noise and improve the detection of small flaws.
Proper placement of the probe is also essential. The probe needs to be in close contact with the material surface and at the correct angle. Any misalignment or distance variation between the probe and the material can lead to inaccurate results. In some cases, automated scanning systems are used to ensure consistent probe placement and movement during the testing process.
4. Instrument Calibration
Accurate calibration of the eddy current flaw detector is a must. Calibration involves adjusting the instrument to known standards, such as samples with artificial flaws of known size and depth. The calibration process ensures that the detector can accurately measure and interpret the signals generated by the eddy currents. Regular calibration is necessary to maintain the accuracy of the instrument over time, as factors such as temperature and component aging can affect its performance.
Achieving High Accuracy in Eddy Current Flaw Detection
1. Advanced Signal Processing
Modern eddy current flaw detectors are equipped with advanced signal - processing algorithms. These algorithms can filter out noise, enhance the flaw signals, and provide more accurate information about the flaws. For example, digital signal processing techniques can be used to analyze the frequency components of the signal, which can help in distinguishing between different types of flaws and reducing false positives.
2. Multi - Frequency Testing
Multi - frequency testing is a technique that can improve the accuracy of eddy current flaw detection. By using multiple frequencies, the detector can obtain more information about the material and the flaws. Different frequencies penetrate the material to different depths, allowing for the detection of both surface and near - surface flaws. This technique can also help in compensating for the effects of material properties and improving the overall accuracy of the testing.
3. Quality Assurance and Training
To ensure the accuracy of eddy current flaw detection, quality assurance procedures should be in place. This includes regular maintenance and calibration of the flaw detectors, as well as proper training of the operators. Well - trained operators can understand the limitations of the equipment, perform the tests correctly, and interpret the results accurately.
Real - World Applications and Accuracy
In the aerospace industry, the accuracy of eddy current flaw detectors is of critical importance. Aircraft components, such as wings, engine parts, and landing gear, need to be inspected regularly for cracks and other flaws to ensure flight safety. Eddy current testing is used to detect surface and near - surface flaws in these components. The high - precision requirements of the aerospace industry demand that flaw detectors provide accurate and reliable results.
In the automotive industry, eddy current flaw detectors are used to test engine blocks, transmission components, and other critical parts. The accuracy of these tests helps in ensuring the quality and reliability of the vehicles. For example, detecting a small crack in an engine block early can prevent costly engine failures and improve the overall performance of the vehicle.
Conclusion
The accuracy of an eddy current flaw detector is influenced by a variety of factors, including material properties, flaw characteristics, probe design, and instrument calibration. While eddy current flaw detectors are generally reliable and accurate, achieving high - level accuracy requires careful consideration of these factors and the use of advanced techniques.
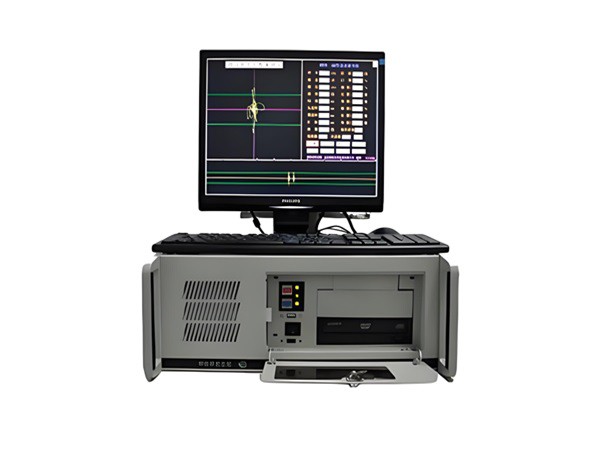
As a supplier of eddy current flaw detectors, we are committed to providing high - quality products that offer accurate and reliable flaw detection. Our Steel Tube Eddy Current Flaw Detector is designed with the latest technology to ensure accurate testing of steel tubes. It is calibrated to handle different steel tube specifications and can detect a wide range of flaws with high precision.
If you are in need of an eddy current flaw detector for your specific application, we encourage you to contact us for more information. Our team of experts can help you select the right flaw detector and provide you with the necessary support and training to ensure accurate and efficient flaw detection.
References
- Beck, A. H. (2006). Nondestructive Testing: Theory, Techniques, and Applications. CRC Press.
- McMaster, R. C. (1996). Eddy - Current Testing Handbook. American Society for Nondestructive Testing.
- Rose, J. L. (2014). Ultrasonic Waves in Solid Media. Cambridge University Press.